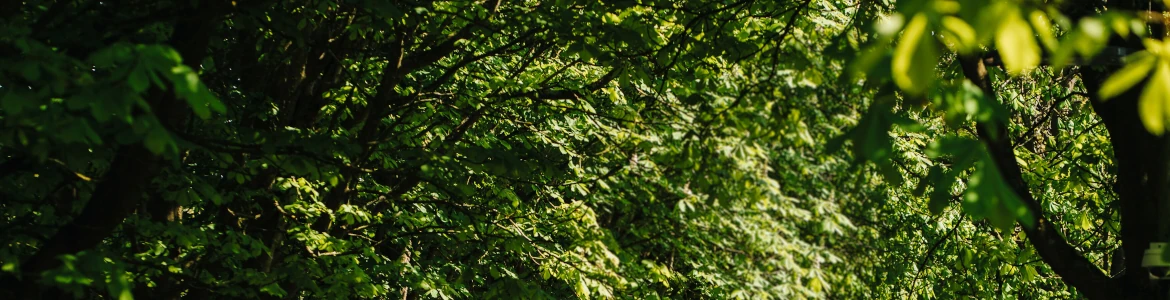
Explore filming locations at the University of Warwick, near Coventry in the West Midlands. From specialist facilities and contemporary architecture to heritage settings and green spaces, discover a variety of filming spaces for film, television and commercial productions.*
*Commercial filming charges may apply depending on the nature and scale of the production. Details will be discussed following review of your enquiry.
Faculty of Arts Building
The Faculty of Arts Building offers striking contemporary architecture, a light-filled atrium and flexible interiors that can double as corporate, academic or innovation focused environments. Its award-winning design and variety of spaces make it one of Warwick's most versatile filming locations.
Corporate HQ settings
Conferences and keynote scenes
Academic environments
Innovation and technology content
Availability is subject to teaching activity and existing bookings. Some spaces may require additional approvals, particularly during term time.
Faculty of Arts Agora
The Agora is a spectacular, full-height atrium within the Faculty of Arts Building which is a modern, open and highly versatile space flooded with natural light.
Innovation and technology content
Amphitheatre / crowd filming
Availability is subject to teaching activity and existing bookings. Some spaces may require additional approvals, particularly during term time.
Faculty of Arts Building Mezzanine
A contemporary, open-level mezzanine within the Faculty of Arts Building, offering striking views of the interlocking wooden staircase, raw exposed concrete and lots of natural light.
High-end corporate interviews
Fashion editorials / tech commercials
Modern drama backdrop
Availability is subject to teaching activity and existing bookings. Some spaces may require additional approvals, particularly during term time.
Faculty of Arts Building Open Classroom
An open classroom on the second floor of the Faculty of Arts building that is overlooking the mezzanine and Agora. Lots of natural light and large windows overlooking our beautiful campus.
Small classroom scenes
Meeting scenes
Availability is subject to teaching activity and existing bookings. Some spaces may require additional approvals, particularly during term time.
The Slate
Contemporary conference and events venue set directly on the edge of a campus lake with a highly flexible 650m2 flat-floor space. Clean architectural lines and neutral finishes that will look premium on camera. There is also kitchen space available for culinary shots.
Conference venue
Versatile space suitable for corporate, leadership and innovation narratives
Dependant on other event bookings, can be separated into two smaller spaces and features state-of-the-art AV equipment.
The Oculus
Modern, inspiring and iconic circular exterior, which is one of Warwick’s most distinctive architectural landmarks. It features large, tiered lecture theatres and flexible spaces. The neutral, modern interiors scale well on camera and include an open atrium area with high ceiling.
Summit / conference venue
Innovation-led narratives
Features a café for food scenes
Used throughout term time for teaching and conferencing outside of term time so booking is dependant on schedule.
IBRB Lecture Theatre
400-seat lecture theatre within the state-of-the art IBRB biomedical research building. Neutral, contemporary interior design.
Auditorium shots
Corporate briefing
Keynote speeches
Expert panels
Training or announcement scenes
Lecture theatre is subject to teaching and events timetable all year round.
IBRB Atrium
The atrium within the state-of-the-art IBRB biomedical research building, is a central, light-filled space with seating that connects to the building's lecture theatre, laboratories and other facilities. Features clean, modern finishes with extensive glazing and natural light.
Auditorium shots
Corporate briefing
Keynote speeches
Expert panels
Training or announcement scenes
Location is active throughout the year so productions would have to work around students and staff footfall.
IBRB Labs
Large-scale laboratory environments within the IBRB; a £53.4m state-of the-art biomedical research building. Features an active research feel alongside office and collaboration spaces.
Science-led documentaries / drama
Innovation content
Research based filming
Labs are active so Standard Operating Procedures are in place for the location.
Mechanochemical Cell Biology Building (MCBB) Labs
The MCBB is a modern research building with a clean, high-tech exterior and fully fitted laboratory spaces with specialised equipment (e.g. high-resolution microscopes and X-ray equipment).
Science-led documentaries / drama
Innovation content
R&D based filming
Pharmaceutical and biotechnological focused filming
The labs feature specialist equipment and strict safety controls.
Marsh Observatory
Cutting-edge scientific facility that trains aspiring astronomers. Features an observatory dome and scientific instrumentation including a large 40 cm telescope and digital imager. You can make use of the elevated vantage points and distinctive interiors including rooftop terrace.
Research station / space lab
Astronomy or space research related storytelling
Operational teaching, training and outreach facility so any filming activity would need to work around existing commitments and include staff supervision.
Clinical Education Hub (Beehive)
Contemporary, professional facility designed to mirror real-world healthcare and clinical environments. Features realistic hospital ward with a range of flexible clinical spaces, clinical skills simulation areas and neutral interiors.
Hospital/medical filming
Research filming
Safeguarding protocols and simulated clinical protocols in place.
Clinical Trials Unit
Award-winning specialist facility at Warwick Medical School with various consultation rooms, assessment spaces and research offices with neutral, professional interiors available to film in.
Medical research and healthcare innovation
Clinical Research and trials filming
Privacy and data protection protocols in place.
National Automotive Innovation Centre (NAIC)
Flagship research and development facility with large-scale industrial interiors, engineering infrastructure, advanced automotive labs, workshops and testing spaces. Clean, high-tech aesthetic.
Engineering and R&D filming
Advanced manufacturing facility or tech campus
Particularly suitable for automotive focused filming
Active research environment with restricted access. Requires approval from multiple partner stakeholders.
International Manufacturing Centre (IMC)
The IMC features a large scale industrial interior with complex machinery and high tech aesthetic as well as lecture theatre and learning spaces.
Engineering and R&D filming
Auditorium, keynote speakers, corporate training
Large scale machinery filming
Active research environment with workshop safety and restricted access. Filming only available out-of-hours or for a short duration.
International Digital Laboratory (IDL)
The IDL has open-plan workshops with visible machinery, high ceilings and gives and industrial aesthetic.
Engineering and R&D filming
Large scale machinery filming
Bookings are limited by the term timetable and booked events.
International Institute for Product and Service Innovation (IIPSI)
The IIPSI features contemporary interiors with a tech-led, screen-based environment.
Digital R&D filming
Used as a software development hub
Active research environment and shared space with workshop safety and restricted access.
Energy Innovation Centre (EIC)
The EIC workshop-style environments with adaptable layouts. Informal, creative atmosphere distinct from traditional labs.
Innovation based filming
Start-up scenes
Product development videos
Active research environment with workshop safety and restricted access.
Advanced Materials Manufacturing Centre (AMMC)
The AMMC features testing equipment and lab setups with tactile mechanical deatial, and a mix of lab and workshop environments.
Industrial R&D filming
Engineering testing facility filming
Active research environment with workshop safety and restricted access.
International Institute for Nanocomposites Manufacturing (IINM)
The IINM has high-tech machinery and production environments, with a clean but industrial aesthetic.
Aerospace or automotive production environment filming
Advanced Engineering facility filming
Active research environment with workshop safety and restricted access.
Windmill Hill
One of the campus’s most elevated and expansive outdoor spaces with gently sloping open grassland, panoramic views and minimal visual clutter.
Countryside filming
Reflective moments
Walking sequences
Limited by natural light and weather.
Bluebell walk
Tranquil and managed woodland pathway that transforms seasonally, most notably in spring when bluebells carpet the forest floor.
Sustainability filming
Reflective moments
Lifestyle or heritage sequences
Limited by natural light and weather. Bluebells are in season during the Spring. Wildlife protection will apply.
Peripheral woodland and green corridors
Warwick has numerus tree-lined woodland edges and green corridors that run throughout the campus that feel semi-rural with mature trees and enclosed paths.
Sustainability filming
Reflective moments
Lifestyle or heritage sequences
Transitional spaces
Limited by natural light and weather. Environmental protections may apply.
Maths Houses
Set of grade II listed houses and flats that were designed in 1969 to provide accommodation for visiting mathematical researchers and conference delegates. They are contemporary buildings with clean, corporate finishes, executive teaching spaces, meeting rooms and breakout areas.
Student life
Academic retreats
Faculty Housing
Accommodation
Listed building, still used residentially.
Sports and Wellness Hub
The Sports and Wellness Hub boasts a striking modern exterior with clean architectural design and a clear building frontage with open forecourt areas suitable for staging action. Also has large, open interiors with high ceilings.
Sports facility filming
High performance content
Elite training content
Public access with daily activity.
Athletics Track
Professional-grade eight lane, 400 metre athletics track with a cage for events like hammer throw and a long stretch of grass in the middle for discus and javelin.
Sports facility filming
Fitness, sports and elite training content
Dependant on other bookings. Limited by natural lighting and weather.
Sports Arena
Large-scale, flexible multi-sports venue at the Sports and Wellness Hub with retractable spectator seating designed to host multiple activities, competitions and events.
Sports facility filming
High performance content
Large scale participation scenes
Competing with bookings.
Climbing Centre
Visually striking, indoor climbing facility at the Sports and Wellness Hub with high roped climbing walls and separate bouldering area. One of a few climbing centres in the UK that can facilitate elite athlete speed training.
Sports facility filming
Training content
Sports / fitness storytelling content
Booking dependant and will require safety training and supervision.
Tennis Centre
High-quality tennis facility with four indoor tennis courts with spectator balcony and four floodlit, clay outdoor tennis courts along with smaller kids courts.
Sports facility filming
Training content
Competitive Tennis filming
Booking dependant.
Cryfield Sports Pavilion
A functional and characterful sports Pavilion building that sits adjacent to competition standard grass and marked sports pitches. It is an open, semi-rural setting with large open grassland beyond pitches.
Sports facility filming
School playing field shots
Grassroots competition shots
Booking dependant. Subject to weather and natural lighting.
Faculty of Arts Building
The Faculty of Arts Building offers striking contemporary architecture, a light-filled atrium and flexible interiors that can double as corporate, academic or innovation focused environments. Its award-winning design and variety of spaces make it one of Warwick's most versatile filming locations.
Corporate HQ settings
Conferences and keynote scenes
Academic environments
Innovation and technology content
Availability is subject to teaching activity and existing bookings. Some spaces may require additional approvals, particularly during term time.
Faculty of Arts Agora
The Agora is a spectacular, full-height atrium within the Faculty of Arts Building which is a modern, open and highly versatile space flooded with natural light.
Innovation and technology content
Amphitheatre / crowd filming
Availability is subject to teaching activity and existing bookings. Some spaces may require additional approvals, particularly during term time.
Faculty of Arts Building Mezzanine
A contemporary, open-level mezzanine within the Faculty of Arts Building, offering striking views of the interlocking wooden staircase, raw exposed concrete and lots of natural light.
High-end corporate interviews
Fashion editorials / tech commercials
Modern drama backdrop
Availability is subject to teaching activity and existing bookings. Some spaces may require additional approvals, particularly during term time.
Faculty of Arts Open Classroom
An open classroom on the second floor of the Faculty of Arts building that is overlooking the mezzanine and Agora. Lots of natural light and large windows overlooking our beautiful campus.
Small classroom scenes
Meeting scenes
Availability is subject to teaching activity and existing bookings. Some spaces may require additional approvals, particularly during term time.
The Slate
Contemporary conference and events venue set directly on the edge of a campus lake with a highly flexible 650m2 flat-floor space. Clean architectural lines and neutral finishes that will look premium on camera. There is also kitchen space available for culinary shots.
Conference venue
Versatile space suitable for corporate, leadership and innovation narratives
Dependant on other event bookings, can be separated into two smaller spaces and features state-of-the-art AV equipment.
The Oculus
Modern, inspiring and iconic circular exterior, which is one of Warwick’s most distinctive architectural landmarks. It features large, tiered lecture theatres and flexible spaces. The neutral, modern interiors scale well on camera and include an open atrium area with high ceiling.
Summit / conference venue
Innovation-led narratives
Features a café for food scenes
Used throughout term time for teaching and conferencing outside of term time so booking is dependant on schedule.
IBRB Lecture Theatre
400-seat lecture theatre within the state-of-the art IBRB biomedical research building. Neutral, contemporary interior design.
Auditorium shots
Corporate briefing
Keynote speeches
Expert panels
Training or announcement scenes
Lecture theatre is subject to teaching and events timetable all year round.
IBRB Atrium
The atrium within the state-of-the-art IBRB biomedical research building, is a central, light-filled space with seating that connects to the building's lecture theatre, laboratories and other facilities. Features clean, modern finishes with extensive glazing and natural light.
Auditorium shots
Corporate briefing
Keynote speeches
Expert panels
Training or announcement scenes
Location is active throughout the year so productions would have to work around students and staff footfall.
IBRB Labs
Large-scale laboratory environments within the IBRB; a £53.4m state-of the-art biomedical research building. Features an active research feel alongside office and collaboration spaces.
Science-led documentaries / drama
Innovation content
Research based filming
Labs are active so Standard Operating Procedures are in place for the location.
Mechanochemical Cell Biology Building (MCBB) Labs
The MCBB is a modern research building with a clean, high-tech exterior and fully fitted laboratory spaces with specialised equipment (e.g. high-resolution microscopes and X-ray equipment).
Science-led documentaries / drama
Innovation content
R&D based filming
Pharmaceutical and biotechnological focused filming
The labs feature specialist equipment and strict safety controls.
Marsh Observatory
Cutting-edge scientific facility that trains aspiring astronomers. Features an observatory dome and scientific instrumentation including a large 40 cm telescope and digital imager. You can make use of the elevated vantage points and distinctive interiors including rooftop terrace.
Research station / space lab
Astronomy or space research related storytelling
Operational teaching, training and outreach facility so any filming activity would need to work around existing commitments and include staff supervision.
National Automotive Innovation Centre (NAIC)
Flagship research and development facility with large-scale industrial interiors, engineering infrastructure, advanced automotive labs, workshops and testing spaces. Clean, high-tech aesthetic.
Engineering and R&D filming
Advanced manufacturing facility or tech campus
Particularly suitable for automotive focused filming
Active research environment with restricted access. Requires approval from multiple partner stakeholders
International Manufacturing Centre (IMC)
The IMC features a large scale industrial interior with complex machinery and high tech aesthetic as well as lecture theatre and learning spaces.
Engineering and R&D filming
Auditorium, keynote speakers, corporate training
Large scale machinery filming
Active research environment with workshop safety and restricted access. Filming only available out-of-hours or for a short duration.
International Institute for Product and Service Innovation (IIPSI)
The IIPSI features contemporary interiors with a tech-led, screen-based environment.
Digital R&D filming
Used as a software development hub
Active research environment and shared space with workshop safety and restricted access.
Energy Innovation Centre (EIC)
The EIC workshop-style environments with adaptable layouts. Informal, creative atmosphere distinct from traditional labs.
Innovation based filming
Start-up scenes
Product development videos
Active research environment with workshop safety and restricted access.
Advanced Materials Manufacturing Centre (AMMC)
The AMMC features testing equipment and lab setups with tactile mechanical deatial, and a mix of lab and workshop environments.
Industrial R&D filming
Engineering testing facility filming
Active research environment with workshop safety and restricted access.
International Institute for Nanocomposites Manufacturing (IINM)
The IINM has high-tech machinery and production environments, with a clean but industrial aesthetic.
Aerospace or automotive production environment filming
Advanced Engineering facility filming
Active research environment with workshop safety and restricted access.
Clinical Education Hub (Beehive)
Contemporary, professional facility designed to mirror real-world healthcare and clinical environments. Features realistic hospital ward with a range of flexible clinical spaces, clinical skills simulation areas and neutral interiors.
Hospital/medical filming
Research filming
Safeguarding protocols and simulated clinical protocols in place.
Clinical Trials Unit
Award-winning specialist facility at Warwick Medical School with various consultation rooms, assessment spaces and research offices with neutral, professional interiors available to film in.
Medical research and healthcare innovation
Clinical Research and trials filming
Privacy and data protection protocols in place.
Windmill Hill
One of the campus’s most elevated and expansive outdoor spaces with gently sloping open grassland, panoramic views and minimal visual clutter.
Countryside filming
Reflective moments
Walking sequences
Limited by natural light and weather.
Bluebell walk
Tranquil and managed woodland pathway that transforms seasonally, most notably in spring when bluebells carpet the forest floor.
Sustainability filming
Reflective moments
Lifestyle or heritage sequences
Limited by natural light and weather. Bluebells are in season during the Spring. Wildlife protection will apply.
Peripheral woodland and green corridors
Warwick has numerus tree-lined woodland edges and green corridors that run throughout the campus that feel semi-rural with mature trees and enclosed paths.
Sustainability filming
Reflective moments
Lifestyle or heritage sequences
Transitional spaces
Limited by natural light and weather. Environmental protections may apply.
Maths Houses
Set of grade II listed houses and flats that were designed in 1969 to provide accommodation for visiting mathematical researchers and conference delegates. They are contemporary buildings with clean, corporate finishes, executive teaching spaces, meeting rooms and breakout areas.
Student life
Academic retreats
Faculty Housing
Accommodation
Listed building, still used residentially.
Sports and Wellness Hub
The Sports and Wellness Hub boasts a striking modern exterior with clean architectural design and a clear building frontage with open forecourt areas suitable for staging action. Also has large, open interiors with high ceilings.
Sports facility filming
High performance content
Elite training content
Public access with daily activity.
Athletics Track
Professional-grade eight lane, 400 metre athletics track with a cage for events like hammer throw and a long stretch of grass in the middle for discus and javelin.
Sports facility filming
Fitness, sports and elite training content
Dependant on other bookings. Limited by natural lighting and weather.
Sports Arena
Large-scale, flexible multi-sports venue at the Sports and Wellness Hub with retractable spectator seating designed to host multiple activities, competitions and events.
Sports facility filming
High performance content
Large scale participation scenes
Competing with bookings.
Climbing Centre
Visually striking, indoor climbing facility at the Sports and Wellness Hub with high roped climbing walls and separate bouldering area. One of a few climbing centres in the UK that can facilitate elite athlete speed training.
Sports facility filming
Training content
Sports / fitness storytelling content
Booking dependant and will require safety training and supervision.
Tennis Centre
High-quality tennis facility with four indoor tennis courts with spectator balcony and four floodlit, clay outdoor tennis courts along with smaller kids courts.
Sports facility filming
Training content
Competitive Tennis filming
Booking dependant.
Cryfield Sports Pavilion
A functional and characterful sports Pavilion building that sits adjacent to competition standard grass and marked sports pitches. It is an open, semi-rural setting with large open grassland beyond pitches.
Sports facility filming
School playing field shots
Grassroots competition shots
Booking dependant. Subject to weather and natural lighting.
Found a suitable filming location?
Get in touch with our team to discuss your production requirements, location availability and next steps.